
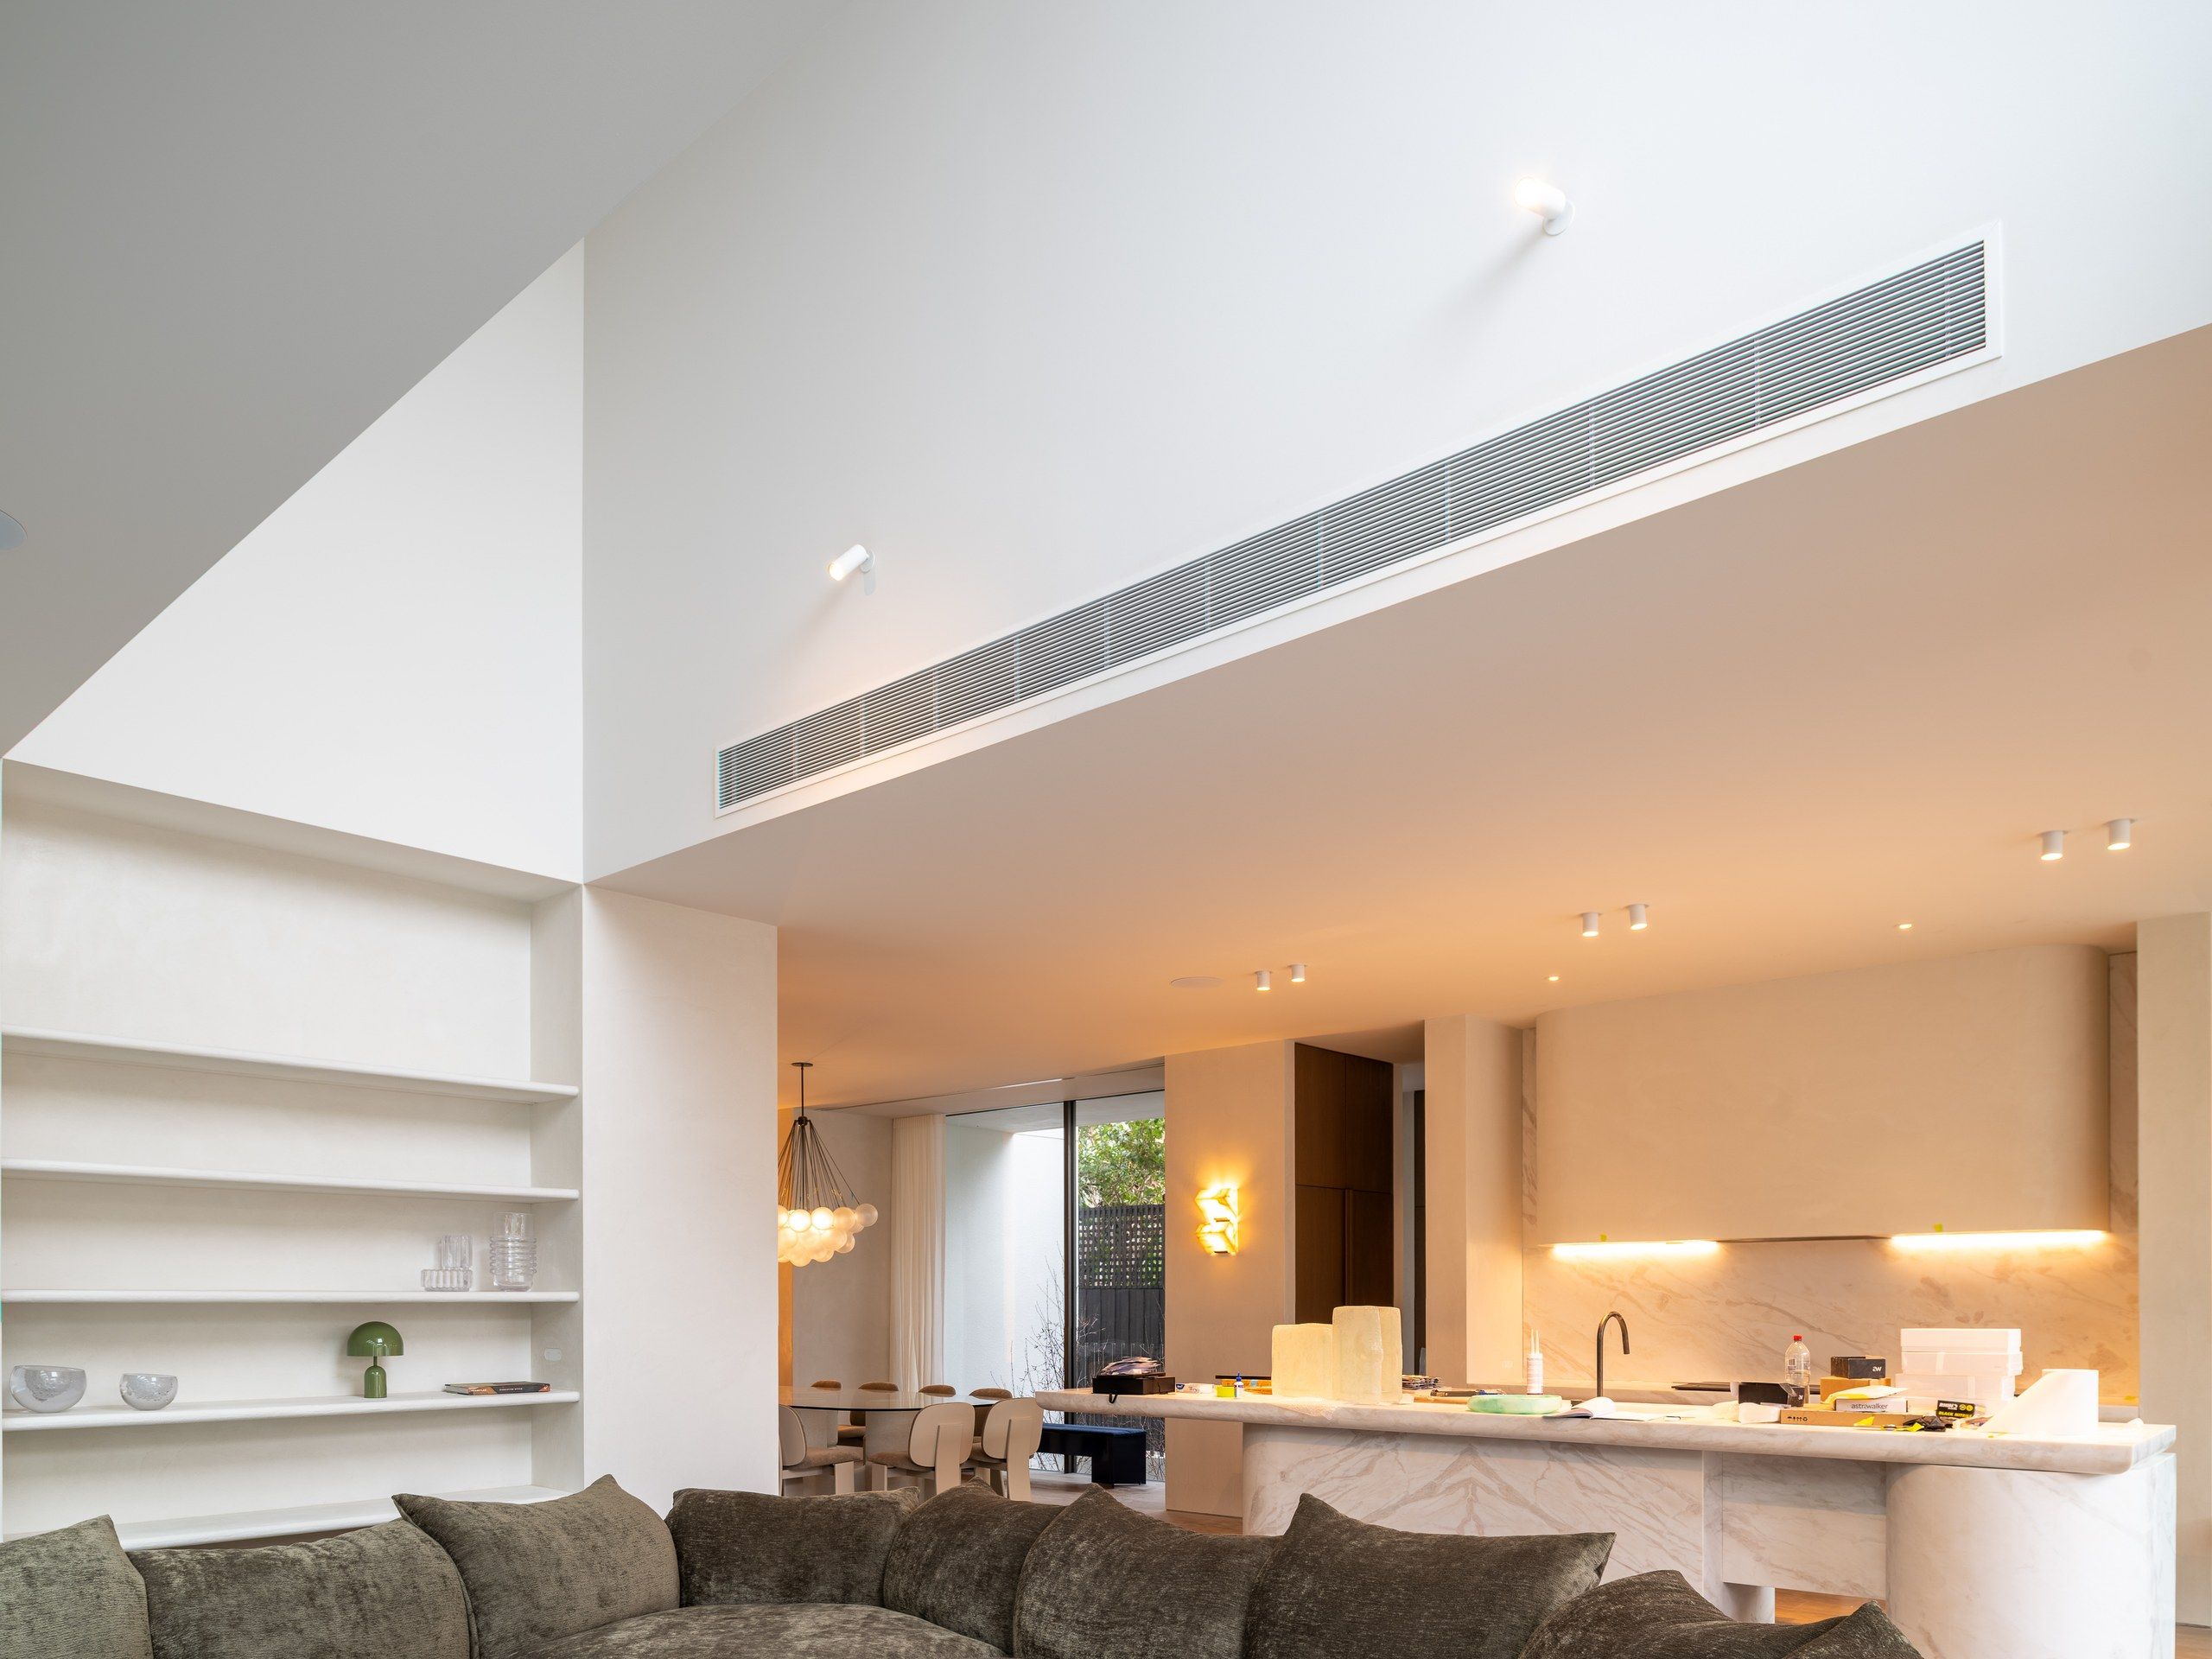
High end homes · for the builder
Mechanical rough-in and fit-off to your program.
Design and construct specialists
Coordinated with your other trades, and the site left clean every day. Your site supervisor gets the program in writing and holds us to it.
Priced from the drawings, not the floor area. Four questions first, under a minute.
- Architect-driven homes from $5M build cost and up
- Ten year workmanship warranty on systems we install and maintain
- Established 2014
- Working for the builder
Why mechanical makes or breaks it
The mechanical is in every room.
On an architect-led home the mechanical touches every ceiling line, every joinery run and half the services plan. Priced by the wrong trade, it turns up late, varies what it didn't understand, and leaves your team managing callbacks after the family has moved in.
Trades that can't price the drawings
A mechanical set on one of these homes runs to zoning across levels, pool dehumidification, cellar and theatre plant, lift shaft pressurisation and joinery-tight duct routes. An installer who works off a floor area prices the ducted system they recognise and leaves the rest as a variation, which is where your client's budget goes and where your program starts slipping. We price the drawing that was drawn.
Program drift
Missed set-outs and late rough-in stall the trades behind them. The program protects itself only if every trade holds their dates.
Callbacks after key handover
Noise, dead zones, controls nobody explained. The builder wears the call, months after the margin closed.
Where we're at home
The complex rooms, priced properly.
The rooms that set these homes apart are the ones a standard install gets wrong. Volume trades often cannot price this work at all, because they have never engineered it.
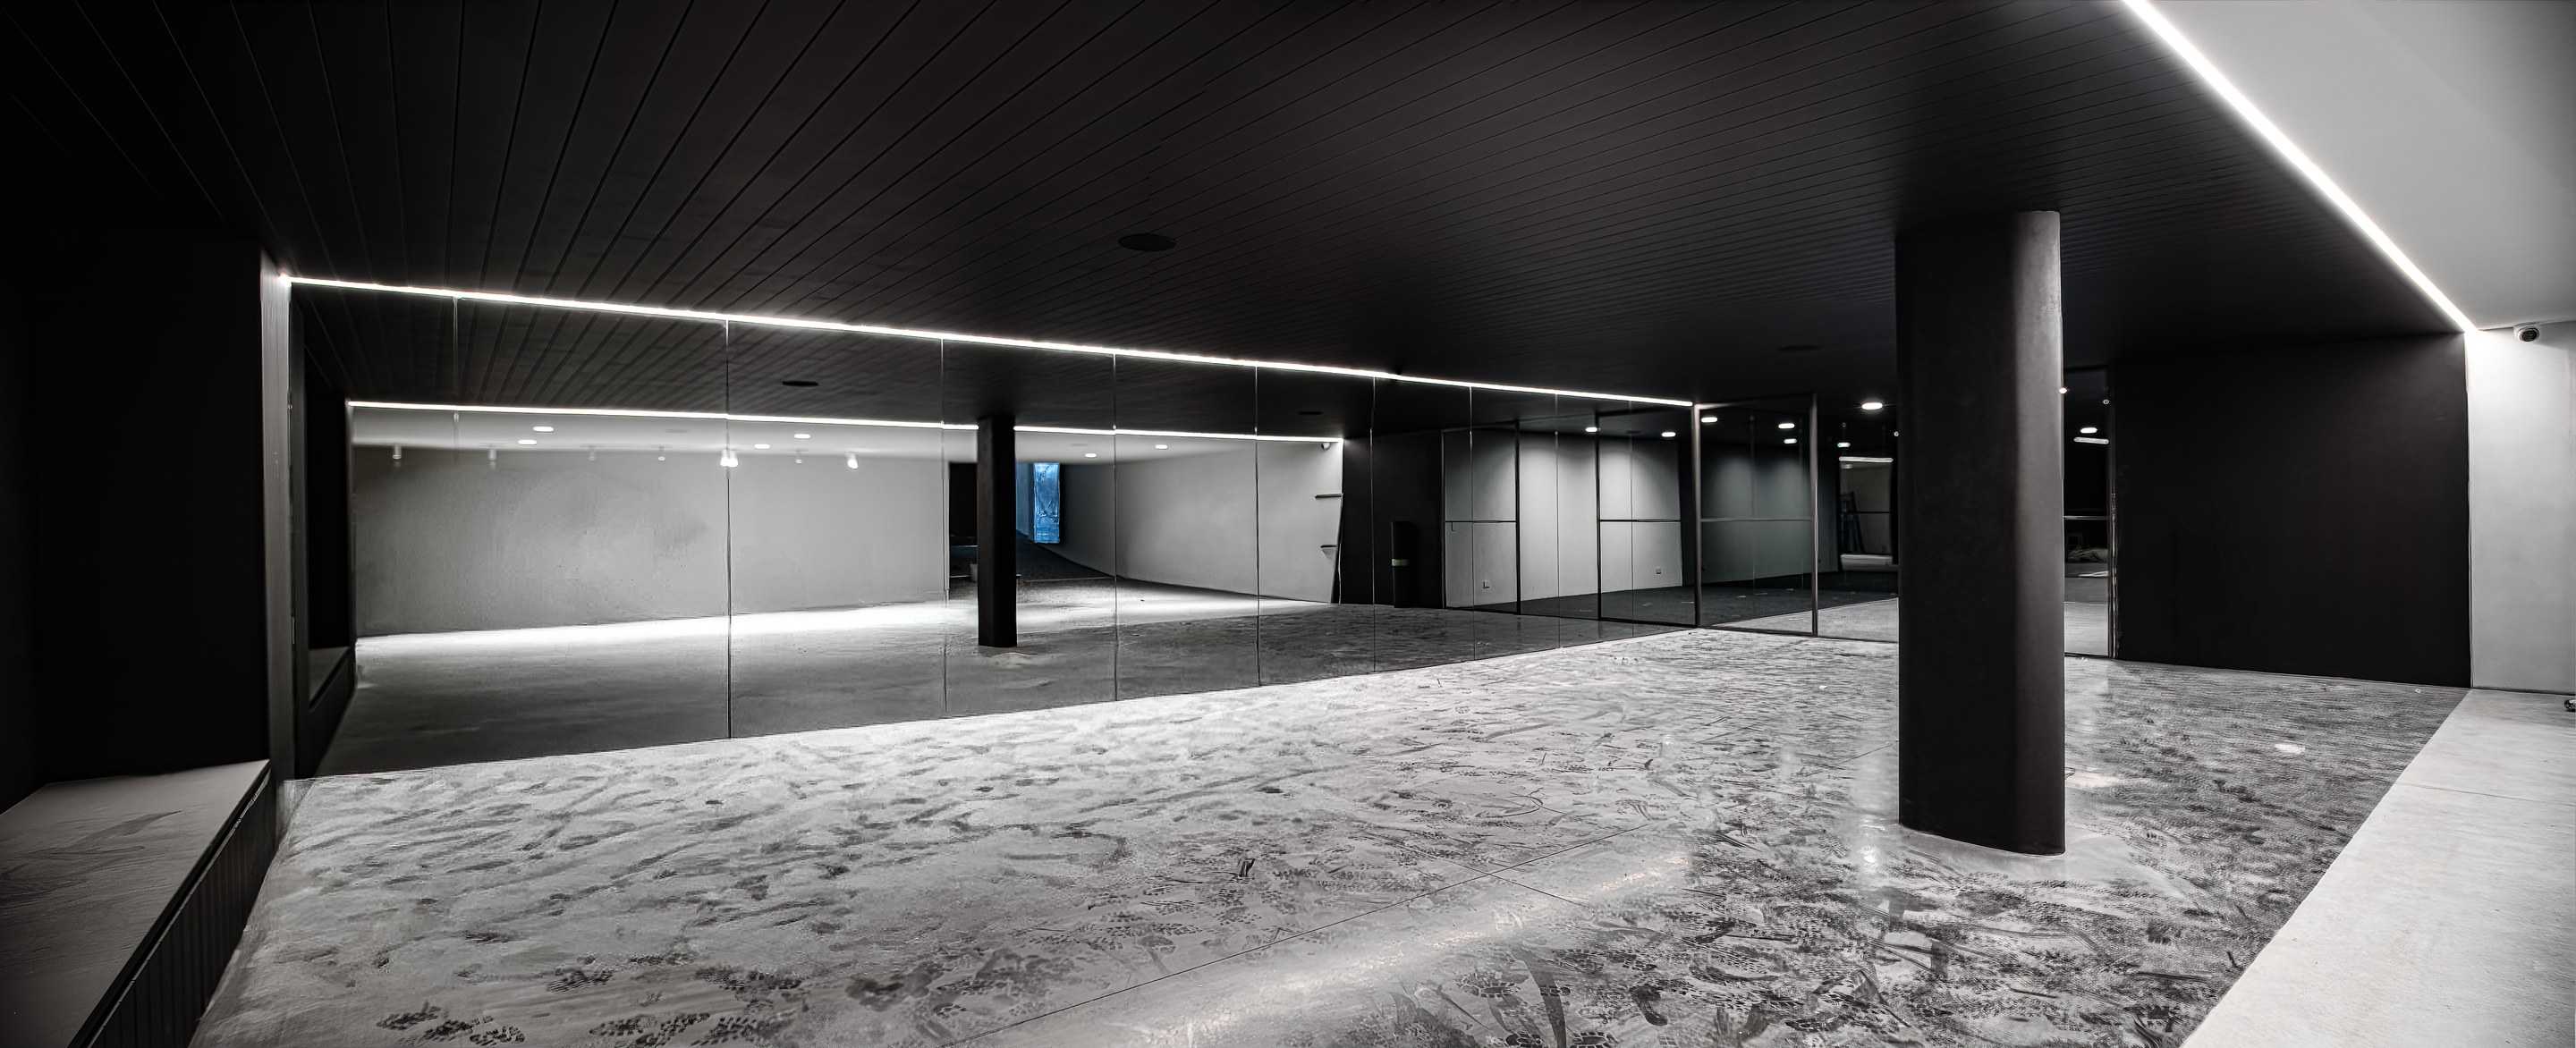
Basement car parks
Exhaust and carbon monoxide monitoring designed in, not squeezed in.
Indoor pools
Dehumidification sized to the room, so the glass stays clear and the structure stays dry.
Cellars and cigar rooms
Climate held steady year round, quietly.
Theatres and gyms
Dedicated plant, ducted quiet, no hum under the film.
Multi-zone control
Zoning across levels and wings that behaves the way the family expects.
Custom grilles and duct
Made in our own sheet metal workshop to the architect's lines, not off the shelf.
Lift shaft pressurisation
Installed and commissioned to the fire engineer's brief.
Air purification
Filtration and monitoring built to the air quality targets in the spec.
Architect-driven homes, working for the builder
From $5M
Delivered homes
Two homes, named.
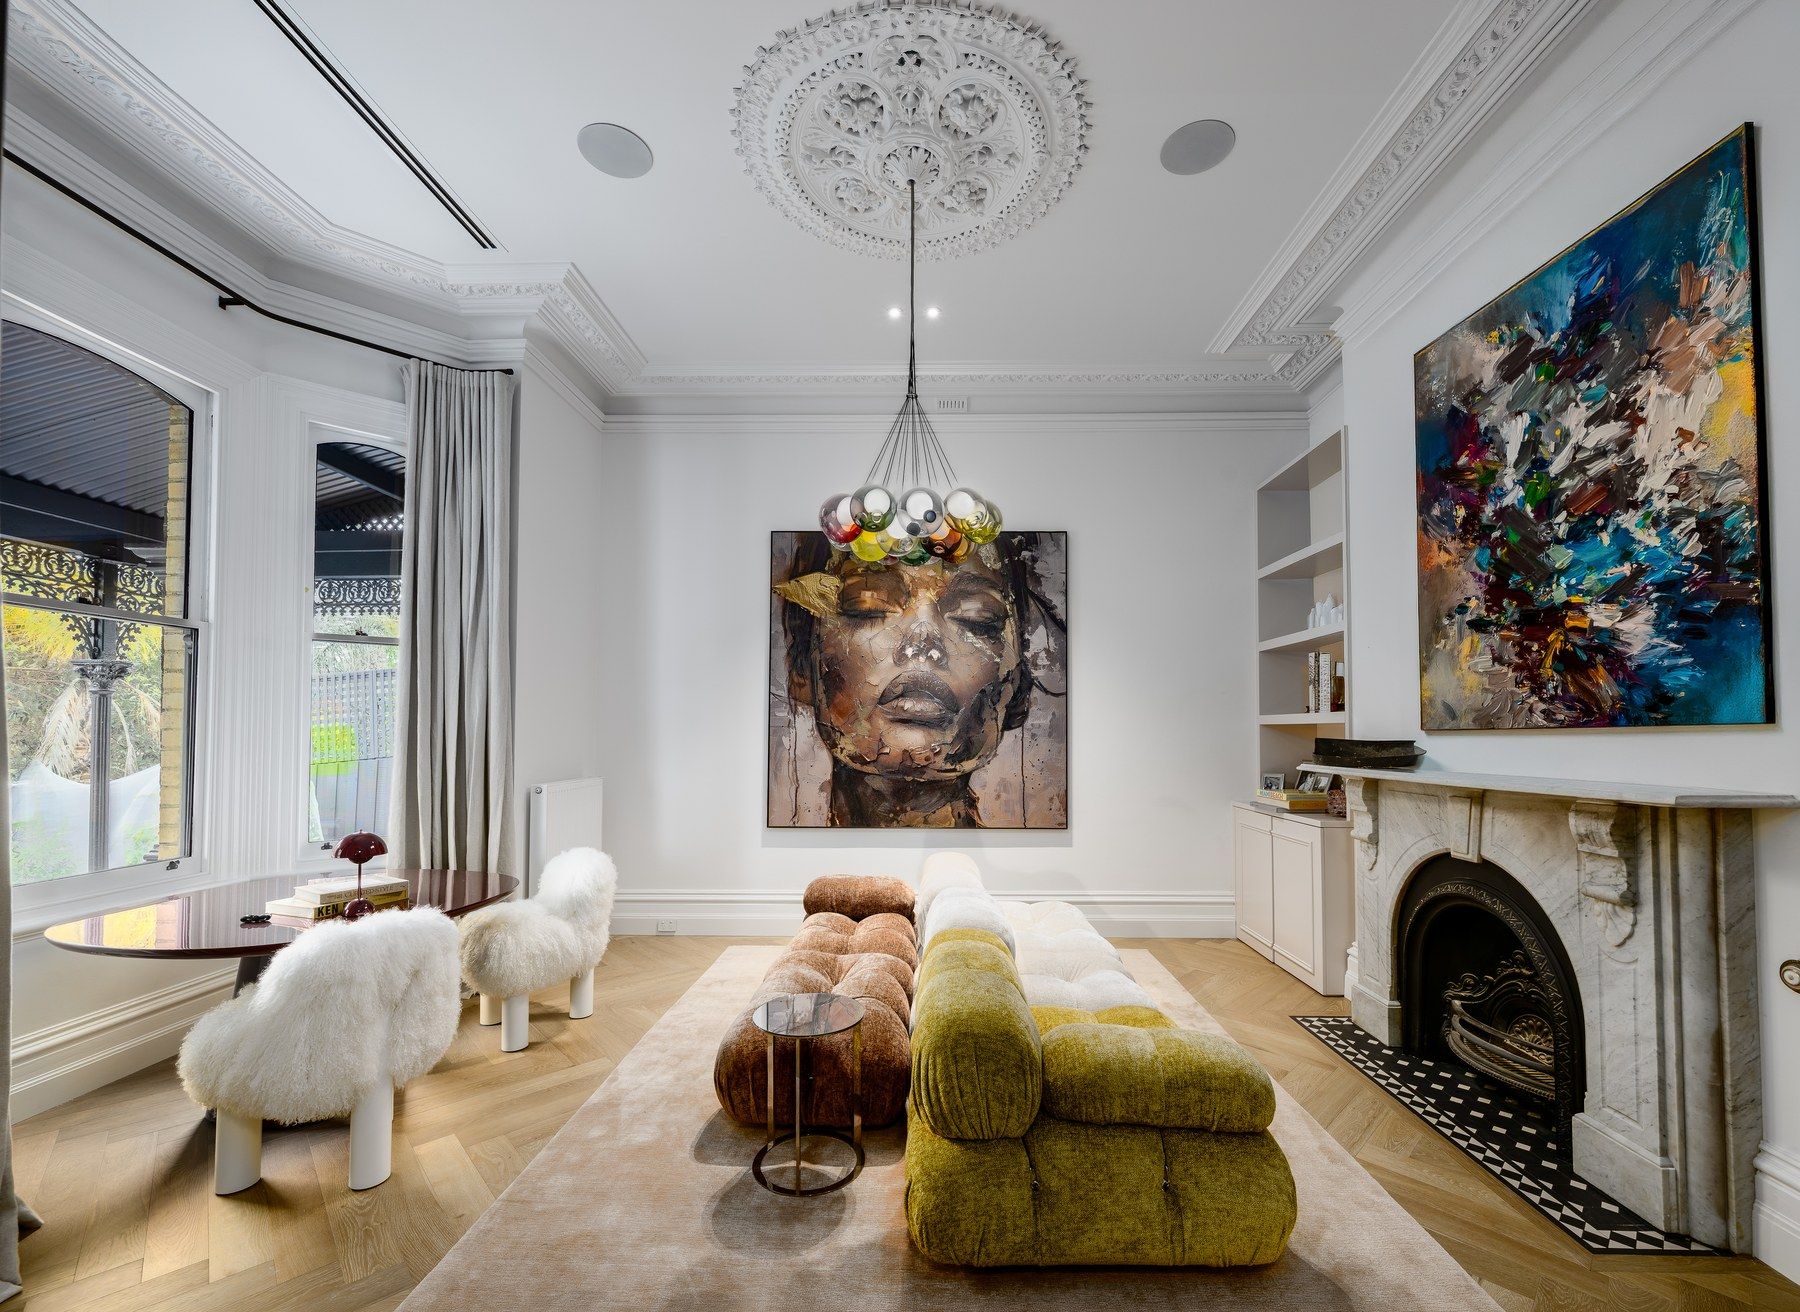
High end residential
294 Williams Road, Toorak
Mechanical services for an architect-driven home in Toorak, built by Head Homes. We designed the system in-house and delivered two high-static ducted systems, three bulkhead units and 17 exhaust systems, including basement ventilation. Before handover we logged room temperatures for eight days with the slab heating off. Across the assessed rooms, 85 to 99 per cent of hourly readings sat within 2°C of the house reference.
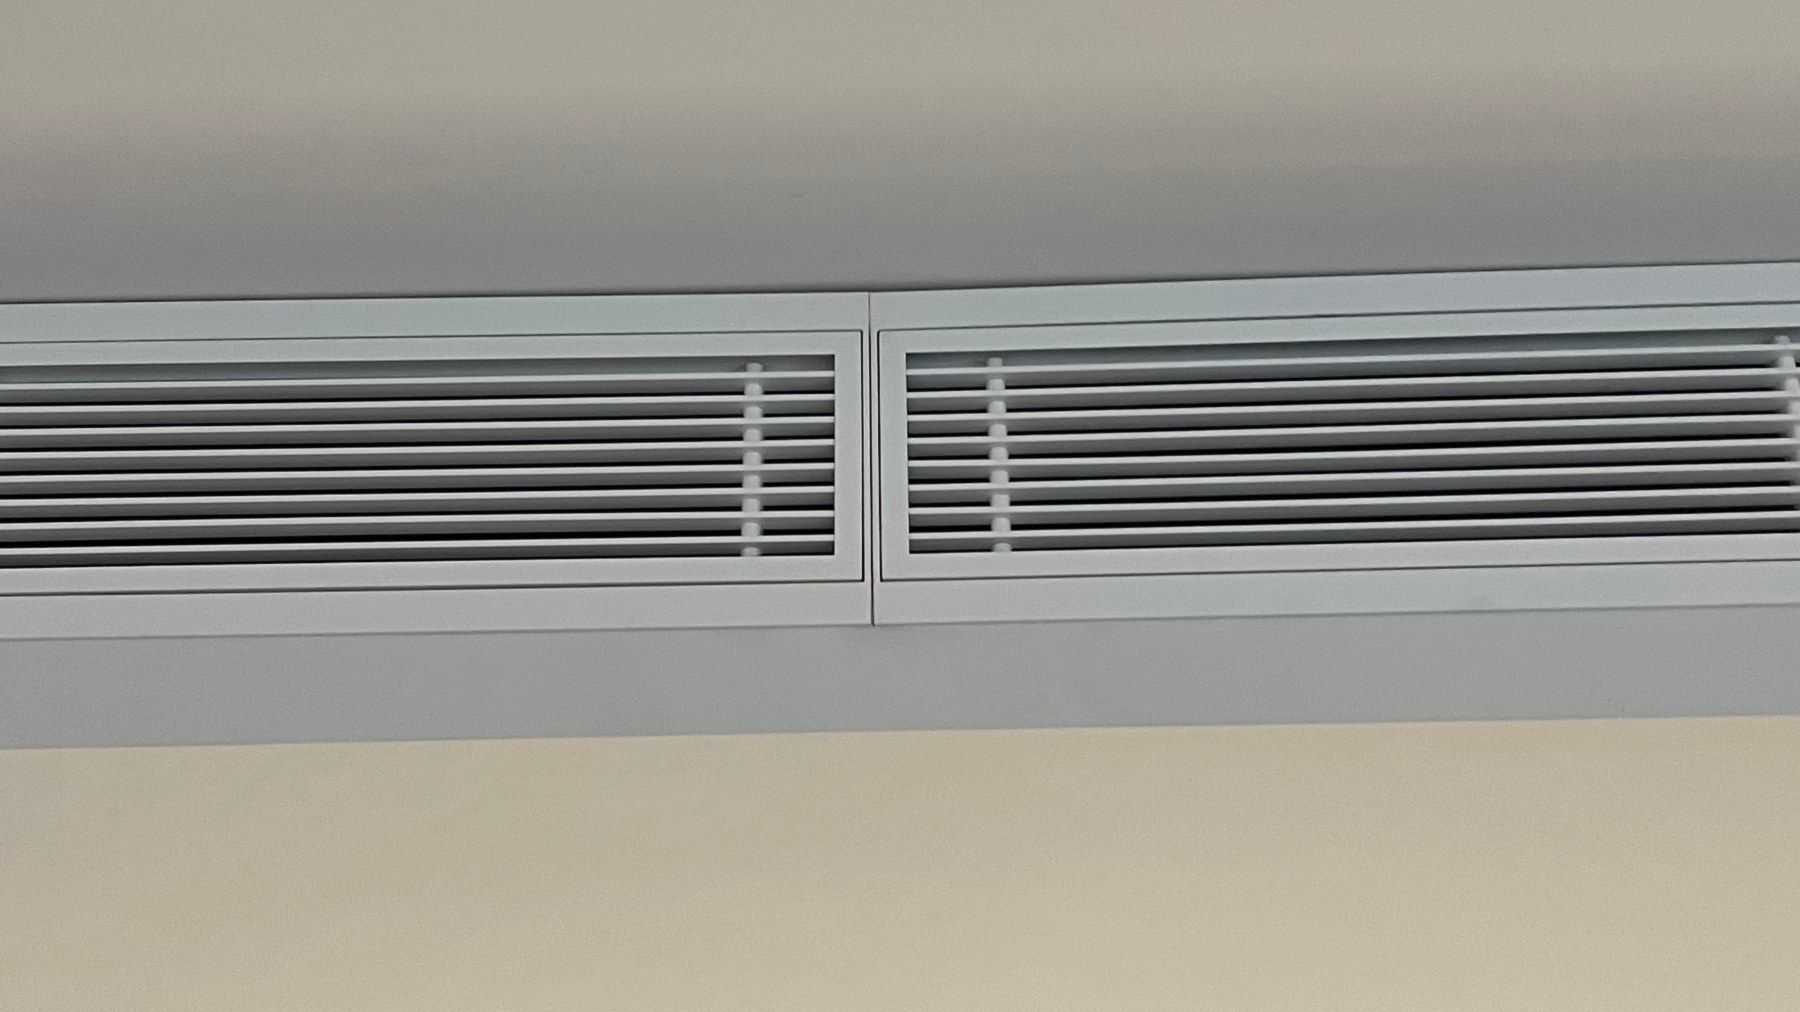
High end residential
181-189 Gipps Street, East Melbourne
Design and construct mechanical for three luxury apartments over a basement in East Melbourne, for PRM Constructions. Each apartment has its own Daikin heat recovery VRF system, with concealed ducted units and linear slot diffusers in every room. The basement has two carpark exhaust systems with CO sensing and variable speed drives, plus bin room exhaust.
How it works
Nine steps, start to after sales.
Enquiry
Four questions or a marked-up set. Either is enough to start.
We meet in your office, with your client
Not a site visit. We sit down in the builder's office with you and your client and go through the drawings together, so the scope is agreed by the people paying for it before anything is priced.
Design and quote
Engineered in-house, priced as one number, including certificate of design and regulation 126 where needed.
Program agreed
Locked into your build before anyone lifts a tool.
Rough-in
Set-outs agreed with your other trades, then in and out on program.
Fit-off
Grilles, units and controls in, site left clean.
Commissioning
Airflows, velocity and pressures all measured and recorded.
Handover
Manuals, warranties and certificates in the pack.
After sales
You call us and we come back.
Credentials
We do the full design in house.
Certificate of compliance for design (regulation 126)
We do the full design in house, drawings, calcs and schedules, and a registered mechanical engineer we work with signs off the reg 126. It's in our price.
Mechanical, with the electrical priced in
The mechanical electrical work is in our number and done under a registered electrical contractor. One price, one program, and certificates of electrical safety in the handover pack.
The right fit
Built for some homes, not all.
This is for you
Builders running architect-driven homes from $5M build cost and up, where the mechanical touches every ceiling line and half the services plan. You hold the program, we deliver to it.
This is not for you (yet)
If you're an owner-builder, or there is no registered builder running the job, the path in is through the builder, every time. And when the mechanical is a standard install rather than a custom scope, we will say so and point you to someone who prices that well.
Frequently asked
What builders ask us first.
How is residential mechanical priced?
From the drawings, as one package: supply, install, controls and commissioning. Air-conditioning value on a custom home is not a fixed rate per square metre, because the scope is whatever the architect drew.
Who turns up on site?
Our own crews, with Lachlan running the program and a set-out agreed with your other trades before anyone starts.
Do you coordinate with our other trades?
Yes, and it is the part that protects your program. Set-outs are agreed with the electrician, the hydraulic contractor, the plasterer and anyone else working in the same ceiling before a bracket goes up. Clashes solved on the shop drawings cost a fraction of clashes solved in a ceiling that is already lined.
What arrives at handover?
Manuals, warranties, certificates and commissioning records. On a system we installed, if your client keeps it under a maintenance agreement with us, our workmanship carries a ten year warranty while that maintenance stays in place.
Where do you work?
Melbourne CBD and the south-eastern suburbs, down to Portsea. Something further out still gets looked at rather than knocked back.